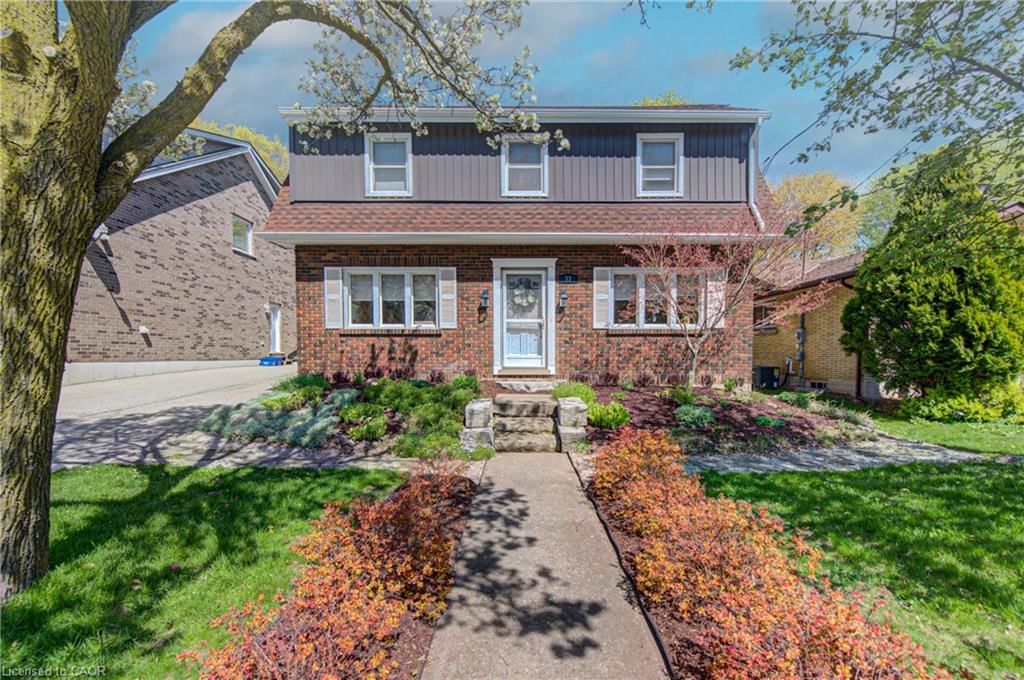
<-- style PDP --> 25 Shadywood Lane, Cambridge - Single Family Residence for sale for $869,000
  • new
  • for sale

25 Shadywood Lane

Cambridge, ON, N1R 5S2 - Branchton Park

$869,000

  • Neighbourhood

    Branchton Park

  • Major Intersection

  • Listed Since: 69 day(s)

  • Last update: today

Overview

  • Property Type

    Single Family Residence, Bungaloft

  • Bedrooms

    4 + 0

  • Bathrooms

    4

  • Basement

    Walk-Out Access, Full, Finished, Sump Pump

  • Kitchen

    n/a

  • Total Parking

    8

  • Lot Size

    70.90x220.92 (Acres)

  • Taxes

    $7,521.01 (2025)

  • Type

    Freehold

Property Description

Property description for 25 Shadywood Lane, Cambridge

Welcome to 25 Shadywood Lane where nature, tranquility, and modern living meet with the convenience of city amenities just minutes away. Set on an impressive 70 x 220ft lot, this beautifully renovated mid-century bungaloft offers endless potential for multigenerational families, growing families, and nature lovers alike. With parking for up to 8 vehicles and plenty of room for your boats, trailers, and toys, this property delivers both space and flexibility rarely found within the city. Offering approximately 1,963 sq. ft. above grade, this light-filled home features a bright open-concept layout with an updated kitchen and extended peninsula overlooking the backyard, flowing seamlessly into spacious dining and living areas enhanced by oversized windows and an abundance of natural light. The main floor includes two nicely sized bedrooms, a 5-piece bathroom, and a primary suite complete with large walk-in closet, 4-piece ensuite, and direct access to the back deck. Upstairs, the family/loft area offers a second generously sized primary suite with 4-piece ensuite along with a versatile family or flex space ideal for extended family living, a home office, or private retreat. The finished walkout basement adds additional living space with a large rec room and direct backyard access. Surrounded by mature trees and peaceful greenery, the outdoor setting features a wraparound porch, two-tier deck, and firepit perfect for relaxing or entertaining. Secondary access for recreational vehicles, and a move-in ready interior complete this one-of-a-kind Cambridge property.

Listed by Keller Williams Edge Realty

  • MLS #

    40831564

  • Sq. Ft

    2714

  • Sq. Ft. Source

    MLS

  • Lot Irregularities

    n/a

  • Year Built

    1965

  • Pool

    n/a

  • Drive

    n/a

  • Garage

    n/a

  • Total Parking

    8

  • Family Room

    n/a

  • Den

    n/a

  • Exterior

    Aluminum Siding, Vinyl Siding

  • Fireplace

    n/a

  • Roof

    Asphalt Shing

  • Foundation

    Poured Concrete

  • Elevator

    n/a

  • Water View

    n/a

  • Laundry Level

    n/a

  • Heat

    Forced Air, Natural Gas, Heat Pump

  • A/C

    Central Air

  • Water

    Drilled Well

  • Water Supply

    n/a

  • Sewers

    n/a

  • Central Vac

    n/a

  • Living Room

    4.01 x 3.96 ft Main level

  • Bathroom

    2.90 x 2.90 ft Main level

    5+ Piece

  • Kitchen

    4.01 x 3.40 ft Main level

  • Bathroom

    1.83 x 3.02 ft Second level

    4-Piece

  • Dining Room

    4.01 x 2.82 ft Main level

  • Loft

    4.90 x 4.65 ft Second level

  • Bedroom

    3.00 x 3.05 ft Main level

  • Bedroom

    2.95 x 3.02 ft Main level

  • Recreation Room

    3.91 x 9.75 ft Basement level

  • Bedroom Primary

    4.78 x 3.28 ft Second level

    5+ Piece

  • Bathroom

    3.02 x 2.90 ft Basement level

    2-Piece

  • Bedroom Primary

    2.90 x 3.94 ft Main level

  • MLS #

    40831564

  • Sq. Ft

    2714

  • Sq. Ft. Source

    MLS

  • Lot Irregularities

    n/a

  • Year Built

    1965

  • Pool

    n/a

  • Drive

    n/a

  • Garage

    n/a

  • Total Parking

    8

  • Family Room

    n/a

  • Den

    n/a

  • Exterior

    Aluminum Siding, Vinyl Siding

  • Fireplace

    n/a

  • Roof

    Asphalt Shing

  • Foundation

    Poured Concrete

  • Elevator

    n/a

  • Water View

    n/a

  • Laundry Level

    n/a

  • Heat

    Forced Air, Natural Gas, Heat Pump

  • A/C

    Central Air

  • Water

    Drilled Well

  • Water Supply

    n/a

  • Sewers

    n/a

  • Central Vac

    n/a

  • Living Room

    4.01 x 3.96 ft Main level

  • Bathroom

    2.90 x 2.90 ft Main level

    5+ Piece

  • Kitchen

    4.01 x 3.40 ft Main level

  • Bathroom

    1.83 x 3.02 ft Second level

    4-Piece

  • Dining Room

    4.01 x 2.82 ft Main level

  • Loft

    4.90 x 4.65 ft Second level

  • Bedroom

    3.00 x 3.05 ft Main level

  • Bedroom

    2.95 x 3.02 ft Main level

  • Recreation Room

    3.91 x 9.75 ft Basement level

  • Bedroom Primary

    4.78 x 3.28 ft Second level

    5+ Piece

  • Bathroom

    3.02 x 2.90 ft Basement level

    2-Piece

  • Bedroom Primary

    2.90 x 3.94 ft Main level

Thinking of Selling?

Find Out Your Home’s Value in Today’s Market!

No Email or Signup is required to view your home estimate.

estimate your home value

Contact Manoj Kukreja

Sales Representative,
Century 21 People’s Choice Realty Inc.,
Brokerage
(647) 576 - 2100

Manoj profile avatar

Open house for 25 Shadywood Lane, Cambridge

Property Open House

Mortgage Calculator

This data is for informational purposes only.

Mortgage Payment per month

Principal Amount

Interest

Total Payable

Amortization

Amortization

Closing Cost Calculator

This data is for informational purposes only.

Closing Cost Total for this property

Total Cash flow for purchasing this property

Down Payment(%)*
Additional information

Provincial Land Transfer Tax

Ontario Land Transfer Tax Rebate

Toronto Land Transfer Tax

Toronto Land Transfer Tax Rebate

PST on CMHC Insurance Premium

Lawyer Fees

$2,825

Government Registration Fee's

$164

Title Insurance

Closing Cost Total

Total Cash flow for purchasing this property

Provincial Land Transfer Tax

Ontario Land Transfer Tax Rebate

Toronto Land Transfer Tax

Toronto Land Transfer Tax Rebate

PST on CMHC Insurance Premium

Lawyer Fees

$2,825

Government Registarion Fee's

$164

Title Insurance

Down Payment(%)*

* A down payment of less than 20% is permitted only for first-time home buyers purchasing their principal residence. The minimum down payment required is 5% for the portion of the purchase price up to $500,000, and 10% for the portion between $500,000 and $1,500,000. For properties priced over $1,500,000, a minimum down payment of 20% is required.

Thinking of Selling?

Find Out Your Home’s Value in Today’s Market!

No Email or Signup is required to view your home estimate.

estimate your home value

Contact Manoj Kukreja

Sales Representative, Century 21 People’s Choice Realty Inc., Brokerage
(647) 576 - 2100

Manoj profile avatar

Recent Sold Listings in Branchton Park, Cambridge

Popular Cities